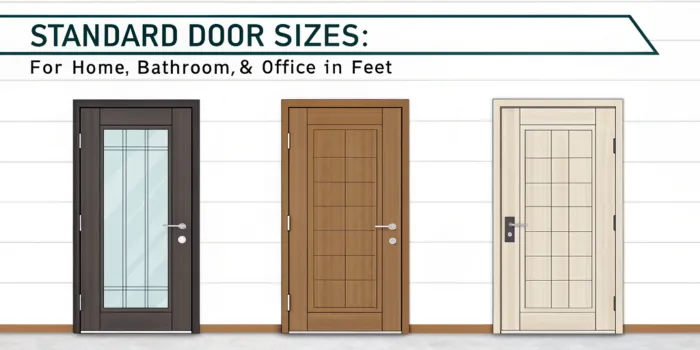
Standard Door Sizes: For Home, Bathroom, & Office In Feet
On this page 8 sections
Key takeaways
- In India, main entrance doors are usually 3 × 7 ft, bedroom doors 2.5 to 3 ft wide and 7 ft high, and bathroom doors 2 to 2.5 ft wide and 7 ft high.
- Utility rooms, store rooms and closets take doors 2 to 2.5 ft wide and 7 ft high, offices use 3 × 7 ft main doors, and meeting room doors can be up to 3 × 8 ft.
- Balcony doors are typically 3 to 4 ft wide; sliding patio doors range from 4 to 10 ft wide and 7 to 8 ft high.
- Bathroom doors face steam and splashes, so choose a door bonded with waterproof resin, with a water-resistant finish and sealed edges.
- Standard sizes are quicker to install and easier to replace, because frames, hinges and locks are made to the same dimensions.
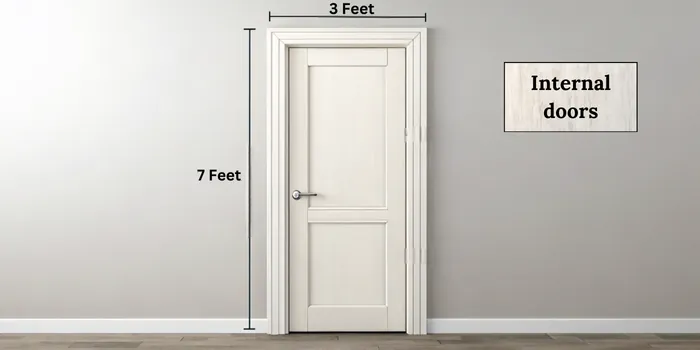
In India, most doors are 7 ft high. Main entrance doors are 3 × 7 ft, bedroom doors 2.5–3 × 7 ft, and bathroom, utility and other small interior doors 2–2.5 × 7 ft. In offices, main doors are 3 × 7 ft, cabin doors 2.5–3 × 7 ft, and meeting rooms can have doors up to 3 × 8 ft.
Standard door sizes in India at a glance
Door openings in Indian homes and offices share a standard 7 ft height, and the width changes with the room. The table lists the typical opening size for each type of door.
| Door | Typical opening (width × height) |
|---|---|
| Main entrance (home) | 3 × 7 ft |
| Bedroom | 2.5–3 × 7 ft |
| Bathroom | 2–2.5 × 7 ft |
| Interior, utility, store room or closet | 2–2.5 × 7 ft |
| Balcony | 3–4 × 7 ft |
| Sliding patio door | 4–10 ft wide × 7–8 ft high |
| Office main entrance | 3 × 7 ft |
| Office cabin or private room | 2.5–3 × 7 ft |
| Meeting room | 3 ft wide, up to 8 ft high |
Door sizes in India are usually given in feet; in millimetres, a 3 × 7 ft opening is about 914 × 2134 mm. Frames vary from building to building, so measure each opening on site before you order. MRS Woodcraft makes flush doors in standard and custom sizes.
Door sizes for homes
Homes use a common 7 ft height with three widths: 3 ft for the main door, 2.5–3 ft for bedrooms, and 2–2.5 ft for bathrooms, utility rooms and closets.
Main entrance doors
Main entrance doors are typically 3 ft wide and 7 ft high. The extra width gives enough clearance to move furniture and large items in and out, and makes the entrance feel welcoming. Some larger homes choose a wider or taller main door.
Bedroom doors
Bedroom doors are usually 2.5 to 3 ft wide and 7 ft high. This size balances privacy with easy movement; the 3 ft width makes it easier to carry in beds and wardrobes.
Interior and utility doors
Doors for closets, store rooms and utility rooms are slightly narrower, usually 2 to 2.5 ft wide and 7 ft high, because a wider door is not practical in a small space. A lighter hollow-core flush door is enough for a low-use store room, while main doors, bedrooms and bathrooms are better served by solid-core doors, which are stronger, more secure and block more sound.
Bathroom door sizes
Bathroom doors are typically 2 to 2.5 ft wide and 7 ft high. The narrower width fits compact spaces such as en-suite bathrooms and powder rooms without crowding them, and the 7 ft height keeps the door in line with the rest of the house.
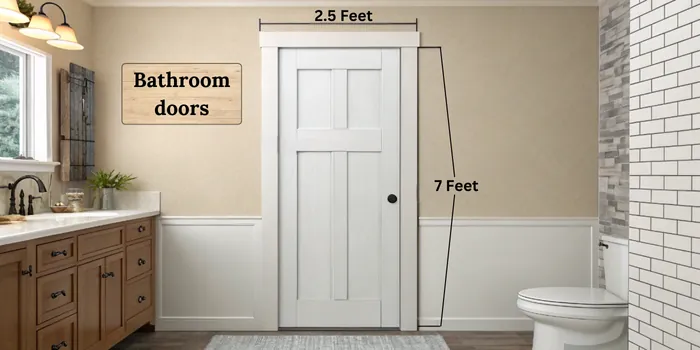
Because bathroom doors face steam and splashes, the material matters as much as the size. If you choose a flush door, pick a solid one bonded with waterproof phenolic resin, give both faces a water-resistant finish such as laminate, and seal all the edges, especially the bottom edge. Keep the door clear of standing water on the floor. FRP doors are another option for wet areas; see what is an FRP door.
Door sizes for offices
Office main doors are usually 3 × 7 ft, cabin doors 2.5–3 × 7 ft, and meeting room doors 3 ft wide and up to 8 ft high.
- Main office doors (3 × 7 ft): enough clearance for people and equipment, with a neat, professional look.
- Cabin or private office doors (2.5–3 × 7 ft): easy access while keeping a consistent look across the office.
- Meeting room doors (3 ft wide, up to 8 ft high): taller doors give a sense of openness and a modern look.
Balcony and sliding door sizes
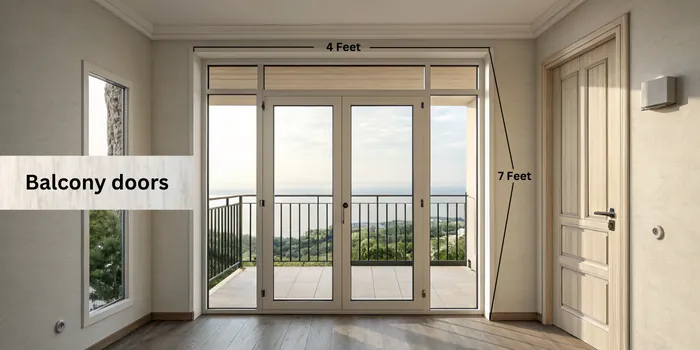
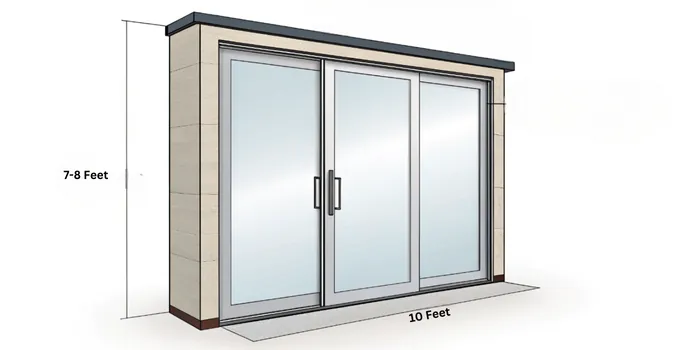
Balcony doors are usually 3 to 4 ft wide and 7 ft high, and sliding patio doors range from 4 to 10 ft wide and 7 to 8 ft high. Both are commonly made from wood, aluminium or uPVC, often with glass panels to connect the room with the outdoors.
Sliding doors suit wide openings, because the panels slide past each other instead of swinging into the room.
Door heights and custom sizes
The standard door height in India is 7 ft (84 inches). Taller doors, up to 8 ft (96 inches), are used in homes with high ceilings, office meeting rooms and commercial spaces such as lobbies and shops. The common US standard height is shorter, at 80 inches (6 ft 8 inches), so check the sizes if you are working from a design made abroad.
For openings that do not match a standard size, such as in older buildings, renovations or extra-tall openings, doors can be made to measure. MRS Woodcraft makes flush doors to exact sizes as well as standard ones; send the opening sizes, quantities and the finish you want when you ask.
Why standard door sizes matter
Standard sizes make doors quicker to install, easier to replace and consistent across a building, because frames, hinges and locks are made to the same dimensions.
- Simpler installation: a standard door fits a standard frame without custom adjustments, which saves time and labour.
- Easy replacement: when a door is damaged or worn, a new standard shutter fits the existing frame without remodelling.
- Wide availability: standard sizes are widely stocked, so you are less likely to wait for a custom order.
- Consistent look: uniform door sizes give a balanced, cohesive look from room to room.
For doors in standard or custom sizes, see MRS flush doors or ask us for a quote.
Frequently Asked Questions
How do I measure the height of a door?
Measure from the finished floor to the underside of the top of the frame, on both sides of the opening, and use the smaller figure. If tiles or flooring are still to be laid, measure from the finished floor level rather than the bare slab so the new door clears the floor. Measure the width at the top, middle and bottom in the same way and use the smallest reading.
Should I measure the door frame or the door itself?
Measure the opening inside the frame. The old door shows the size you have now, but it may have swollen, shrunk or been trimmed over the years, and frames vary from house to house. A new shutter is made slightly smaller than the opening so it can swing freely, so tell the supplier whether your figures are for the opening or for the shutter.